October Corporate Member Project Spotlight

Corporate Member Project Spotlight: Pigott

St. Kilda Collective | 2020 | Valley Junction -West Des Moines, IA

Nestled in the historic Valley Junction district of West Des Moines, Iowa, St. Kilda Collective sits in an early 20th-century building as the cornerstone location and bakery serving six restaurants currently under the St. Kilda Cafe and Franka Pizza brands in the Des Moines metro area.

Diane Rasmussen and the team at Pigott partnered with the owner and Substance Architecture to select and specify Knoll Muuto seating and lighting products as a key component of the modern aesthetic and spacious hospitality that are hallmarks of the restaurant brand.  

Pigott has worked with the owner over the past five years to help bring all of the St. Kilda & Franka restaurant projects to life, partnering with several local firms including Knop Architects (Franka Clive, St. Kilda Clive), Neumann Monson (Franka East Village), and HTA Studio (St. Kilda Temple).


AWARDS

Best of the Best Project: Office/Retail/Mixed-Use

ENR Midwest, 2021


Best Project: Office/Retail/Mixed-Use

ENR Midwest, 2020

Masters Award: $10-25 Million 

Master Builders of Iowa, 2020


Wood Design Award: Commerical Mid-Rise

WoodWorks Wood Products Council, 2020


2019 AIA Iowa Design Award:

AIA Iowa, 2019

@ryancompanies
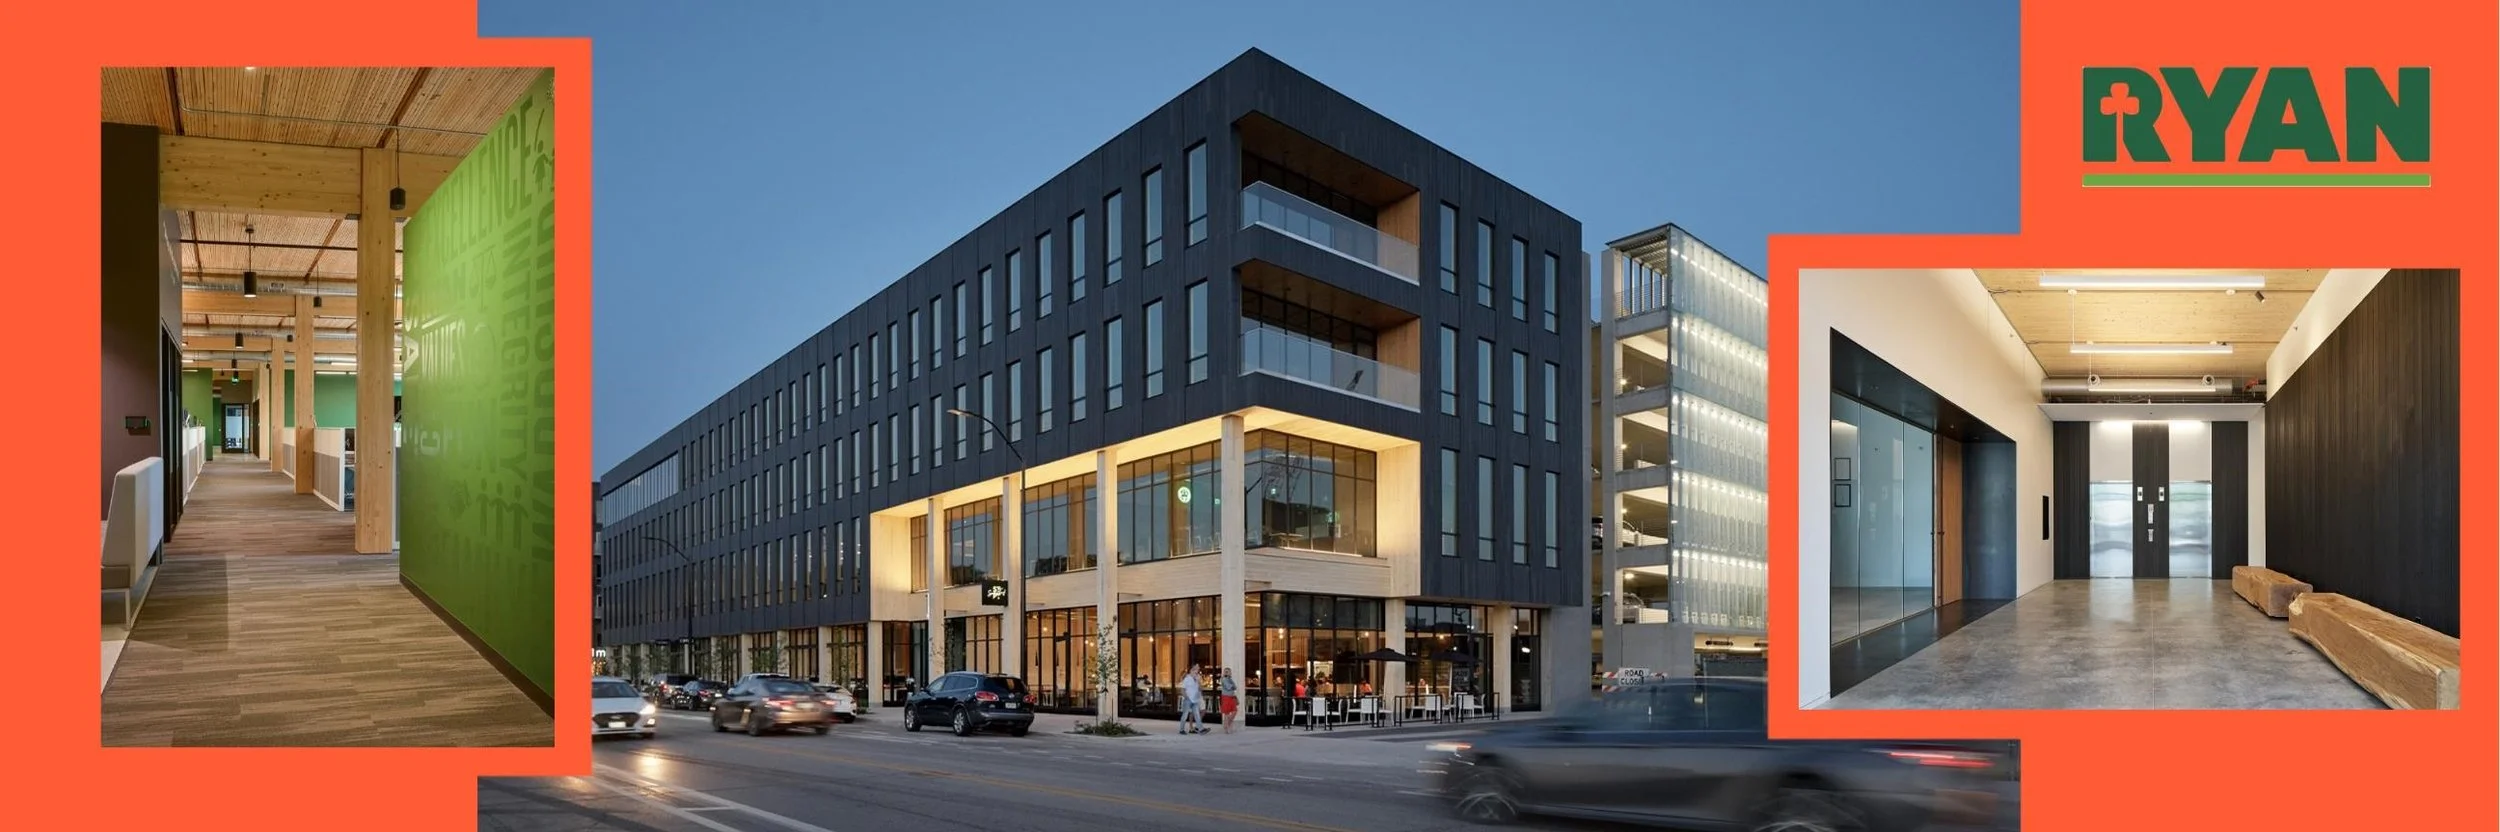
July Corporate Member Project Spotlight

Corporate Member Project Spotlight: Ryan Companies US, Inc.

111 East Grand Avenue | 2019 | Des Moines, IA

Located in Des Moines’ historic East Village, 111 East Grand is Iowa’s first modern mass timber building—the first dowel-laminated timber (DLT) office building in North America and, at the time of construction, the largest DLT project on the continent. The project was built by Ryan Companies US, Inc. and designed by Neumann Monson Architects, both of which now have offices in the building.


AWARDS

Best of the Best Project: Office/Retail/Mixed-Use

ENR Midwest, 2021


Best Project: Office/Retail/Mixed-Use

ENR Midwest, 2020

Masters Award: $10-25 Million 

Master Builders of Iowa, 2020


Wood Design Award: Commerical Mid-Rise

WoodWorks Wood Products Council, 2020


2019 AIA Iowa Design Award:

AIA Iowa, 2019

@ryancompanies

June Corporate Member Project Spotlight 2022

Corporate Member Project Spotlight: Confluence

Triumph Park

2022 | Waukee, IA

Triumph Park is a multi-sport youth athletics complex that will provide a new public event space to serve the Waukee community’s growing population. It includes 12 soft/baseball fields, practice/warm-up spaces, a large water feature, play spaces, an all-inclusive fishing pier, a Miracle League field, and other amenities.

@thinkconfluence

May Corporate Member Project Spotlight 2022

Corporate Member Project Spotlight: SVPA Architects

The Waldinger Corporation Headquarters

Completed in 2020 | Des Moines, IA

The Waldinger Corporation selected SVPA to lead them through a process of combining their current business operations in three separate facilities into a new state-of-the-art corporate headquarters under one roof. SVPA guided the team through modern workplace strategies to develop a flexible and collaborative environment for their various business units including a one-story production building.

April Corporate Member Project Spotlight 2022

Corporate Member Project Spotlight: INVISION

Monroe County Hospital & Clinics

March 2021 | Albia, IA

Overall well-being and experience of both patients and staff was a key informant to design decisions for this outpatient expansion. Views, daylighting, and access to nature were carefully planned throughout the project to enhance the healing environment for patients and the work environment for the staff.

@invisionarchitecture, @monroecountyhospitalclinics #healthcarearchitecture

March Corporate Member Project Spotlight 2022

Corporate Member Project Spotlight: Bolten & Menk

Downtown Implementation Plan

2021 (Ongoing) | Marshalltown, IA

The City of Marshalltown wanted to start Phase 2 of their Downtown Planning project. The phase included parking changes, two-way conversions, green space expansion, multimodal access, and enhancing the identity of Marshalltown to promote growth and redevelopment. Marshalltown chose Bolton & Menk to deliver the implementation plan. Downtown Implementation Plan combined landscape architecture, urban planning, and transportation planning in a way that perfectly balanced functionality and beauty.