January Corporate Member Project Spotlight

Corporate Member Project Spotlight: CMBA Architects

Sioux Center High School

2021 | Sioux Center, IA
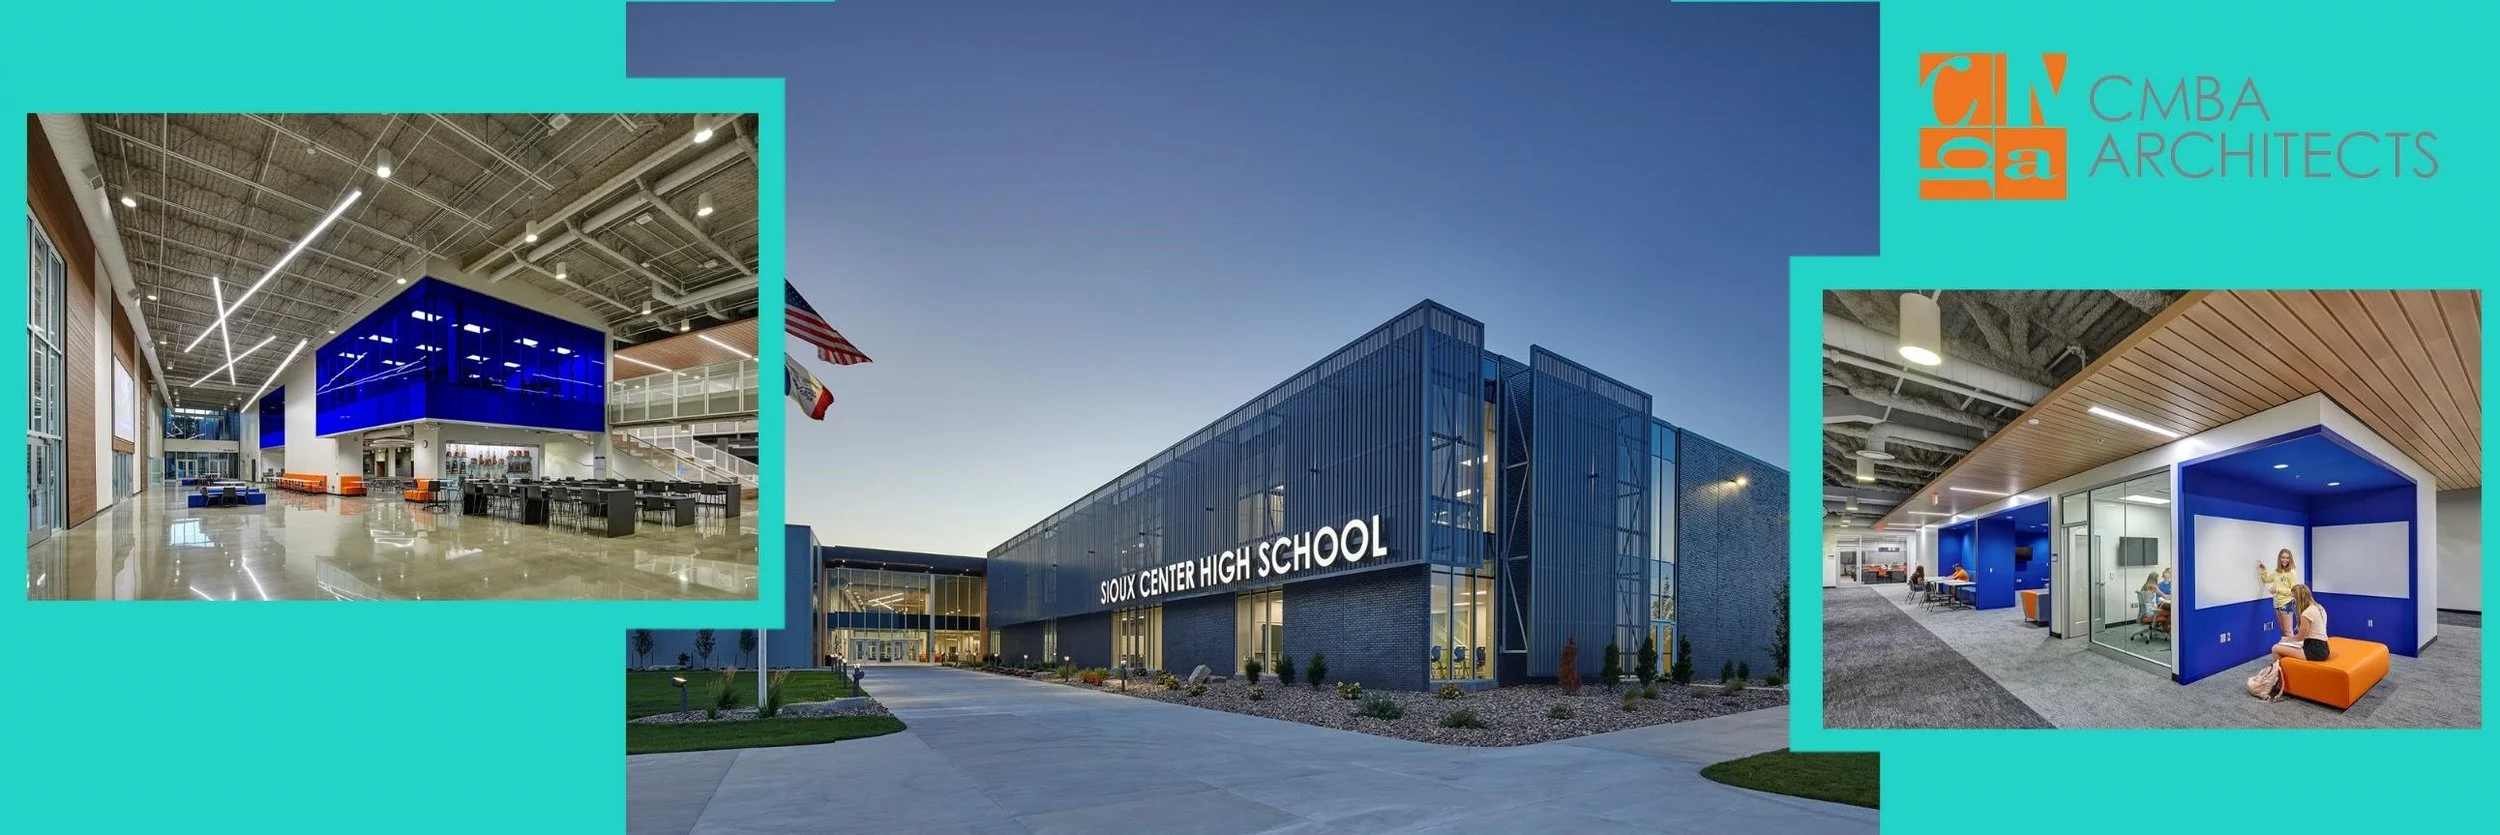
The Sioux Center Community School District recently completed a new, 96-acre academic and performance complex that will be the hub for this growing town. The new learning environment is student-focused, student-centered, and student-driven: focusing entirely on celebrating and showcasing the endless potential of their students.

December Corporate Member Project Spotlight

Corporate Member Project Spotlight: Substance Architecture

Federal Home Loan Bank

2018 | Des Moines, IA

Substance architecture was selected for this project to design a space that would deliver upon the new workplace goals identified by FHLB: increased collaboration, increased mobility and flexibility, promote concentration and activity-based solutions for the work environment.

Yasmine Killeen, AIA - Project Architect

November Corporate Member Project Spotlight

Corporate Member Project Spotlight: RDG Planning & Design

Mason City Federal Avenue Streetscape and Utility Improvements

2010 | Mason City, IA

Photography credit: IRIS22 Productions

Strong public involvement was the cornerstone of the RDG Planning & Design process for the Mason City Federal Avenue Streetscape and Utility Improvements. Based on this extensive process, the design team, which included IAWIA Past Chair Laura Kessel, PLA, AICP, developed a design that takes cues from turn-of-the-century catenary lighting, past and existing architectural significance, and the rich cultural foundation that exists within the community.

#RDG, #RDGUSA, CreateMeaningTogether

October Corporate Member Project Spotlight

Corporate Member Project Spotlight: Ryan Companies

111 East Grand Avenue

2019 | Des Moines, IA

Located in Des Moines’ historic East Village, 111 East Grand is Iowa’s first modern mass timber building—the first dowel-laminated timber (DLT) office building in North America and, at the time of construction, the largest DLT project on the continent. The project was built by Ryan Companies US, Inc. and designed by Neumann Monson Architects, both of which now have offices in the building.

AWARDS

Best of the Best Project — Office/Retail/Mixed-Use

ENR Midwest, 2021

Best Project — Office/Retail/Mixed-Use

ENR Midwest, 2020

Masters Award — $10-25 Million

Master Builders of Iowa, 2020

Wood Design Award — Commercial Mid-Rise

WoodWorks Wood Products Council, 2020

2019 AIA Iowa Design Award

AIA Iowa, 2019

@ryancompanies

September Corporate Member Project Spotlight

Corporate Member Project Spotlight: OPN Architects

Lester Buresh Family Community Wellness Center

2020 | Mount Vernon, IA

Projec Spotlight Template.jpg

This multi-purpose community wellness center also serves as a formal and informal gathering space for community groups and residents in Mount Vernon. At level one, a large lobby and cafe welcome patrons with seating for casual conversation and access to a community room. Two courts and a multipurpose space can be used for practices concurrently or combined into one space for tournaments. An upper-level track encircles the gym with views to the exterior at every corner connecting patrons to the exterior and allowing direct access to the fitness and weights areas.

@OPNarchitects @MVCommunityWellness

August Corporate Member Project Spotlight

Corporate Member Project Spotlight: IMEG

City of Johnston | New City Hall | 2020 | Johnston, IA

IMEG Project Spotlight.jpg

IMEG provided MEP, fire protection, technology, and security engineering design, along with construction administration services for the City of Johnston’s new city hall. The new building includes offices, council chambers, conference rooms, lobby, and training room. The new city hall is considered the centerpiece of an overall town center redevelopment project in Johnston consisting of civic, light commercial, hospitality, and recreational facilities. The project is pursuing LEED Silver certification with many sustainable design features including a roof-mounted photovoltaic array (solar panels). As the centerpiece of the new town center, the city hall is designed to be a showcase of civic engagement with tall ceilings and expansive curtain walls, while displaying sustainable responsibility with highly energy-efficient mechanical and electrical support systems.